Small Living Room Layout: The Furniture Spacing & Proportion Rules That Actually Work
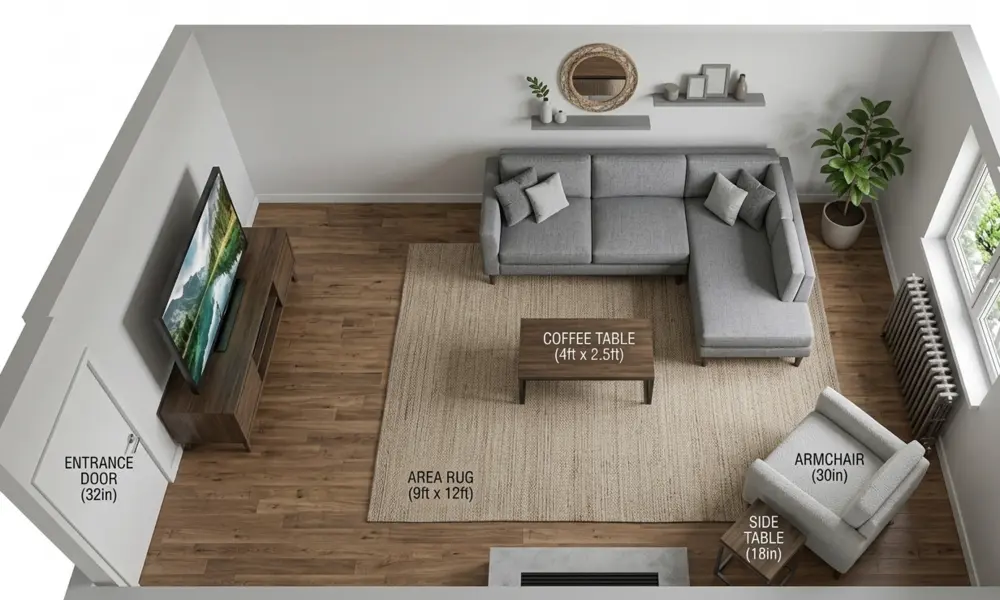
Most small living room layout advice gives out the same handful of numbers — 30 to 36 inches of walkway, 14 to 18 inches between the sofa and the coffee table, a sofa that stays under about 75% of the wall it sits against. Emily Henderson’s design team, Havenly designer Brady Burke, and a half-dozen furniture retailers all land on nearly identical figures. They’re not wrong. They’re also not enough, because almost none of them address what happens when a room is small enough that hitting every number at once simply isn’t possible.
That’s most small living rooms, not a rare edge case. The average new U.S. apartment is now under 900 square feet, per a 2026 report on compact-living trends citing RentCafe’s rental housing data — down close to 10% from a decade ago. A living room carved out of that footprint rarely has enough wall and floor to satisfy every “ideal” spacing rule simultaneously.
Where the Standard Numbers Come From
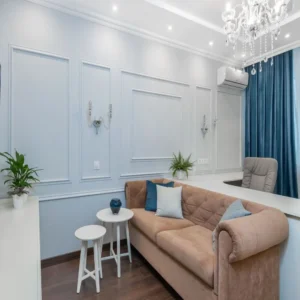
Emily Henderson’s site lists 30 to 36 inches between major furniture pieces as the standard walkway, dropping to 18-24 inches when the room won’t allow more — a rule illustrated with a photo from designer Brady Tolbert’s own living room reveal, though the number itself is the site’s general guideline, not a quote from Tolbert specifically. Brady Burke, a Havenly designer, frames the same idea from a different angle: “Grouping items and creating a central layout creates necessary space between or behind furnishings for walkways.” Group first, and the walkway tends to appear on its own rather than needing to be forced in afterward.
Coffee table spacing (14-18 inches from the sofa edge), sofa width (staying under roughly 75% of the wall), and rug sizing (front legs of the furniture resting on it, minimum) round out the rest of the standard toolkit. All useful. None of them tell a reader what to do when a room forces a choice between them.
Walkway First, Everything Else Second
A narrow walkway gets used wrong every day — someone turns sideways, clips a table corner, steps around the same spot dozens of times a week. A sofa running a little past 75% of the wall is a one-time visual trade-off. A coffee table sitting 10 inches away instead of 14 barely registers once someone’s actually sitting there.
So when a room can’t fit all three: keep the walkway first, let the sofa proportion flex second, and treat the coffee table gap as the number to sacrifice last. A tight room laid out in that order still works day to day. The same room laid out backward — perfect table spacing, a walkway that forces sideways steps — feels wrong every single time someone crosses it, even if a tape measure would say every other number checked out.
Sizing the Sofa First
The sofa decides most of what happens after it, which is why it’s worth choosing before anything else in the room. Under about 75% of the wall length keeps a couple of inches of breathing room on either side — a sofa that runs the full width of a wall reads as oversized even when it technically fits. A couple of inches of clearance behind it matters too, even in a flush layout; furniture pushed dead flat against drywall tends to look stuck there rather than placed there.
No Room for a Standard Coffee Table
Sometimes a rectangular coffee table just doesn’t fit without breaking the walkway. A round one clears corners a rectangular one catches on. An ottoman does the same job — surface for a drink, feet up — and works as extra seating when people visit. Nesting tables split apart during the day and tuck together when the walkway needs the space back in the evening.

Floating the Sofa vs. Pushing It to the Wall
Floating the seating away from the wall and building a conversation area in the center of the room usually reads better than lining everything up against the perimeter — it pulls the eye toward the middle instead of leaving a hollow, unused center with furniture stranded at the edges.
Whether that’s possible comes down to the walkway again. Floating the sofa and still keeping 24-30 inches behind it: float it. Less than that: push it back to the wall and accept the trade-off. There’s no styling trick that gets around a walkway that’s genuinely too narrow.
L-Shaped and Railroad Rooms
Standard advice assumes a clean rectangle with one obvious wall to anchor against. L-shaped rooms and long, narrow railroad-style rooms don’t work that way.
In an L-shaped room, the inside corner is usually the strongest anchor point for the sofa — it uses the deepest part of the space without cutting across either leg of the L. A narrow railroad room tends to fight back against a centered, symmetrical layout; splitting it into two zones along its length, seating at one end and a reading chair or media console at the other, works with the shape instead of against it. A rug under each zone rather than one long rug spanning the whole room reinforces that split.
Rug Size Follows the Furniture, Not the Floor
A too-small rug is one of the most common living room mistakes, and it’s rarely about the rug — it’s about how it relates to what’s sitting on it. Front legs of every major piece on the rug is the baseline; all four legs looks more finished if the room has the width for it. A rug floating in the middle with furniture pushed past its edges chops the floor into disconnected sections rather than tying the seating group together.
Fixed Points a Renter Can’t Move
A radiator in the wrong spot, a fixed cable outlet, a closet door that swings into the room, a window eating an entire wall — most layout advice assumes a blank room, which isn’t what most renters actually have. Measure around the fixed obstacles first. Apply the walkway-sofa-table order to whatever’s left. A radiator sitting exactly where the sofa should go doesn’t mean the room can’t work — it means the sofa goes somewhere else and the rest adjusts around that one constraint.
When the Living Room Is Also a Workspace
Shrinking apartments and hybrid schedules are colliding in living rooms as much as bedrooms. A room that used to hold a sofa and a TV now often needs a desk corner too, especially in one-bedroom and studio units where the bedroom is already spoken for. The desk follows the same order as everything else — it goes wherever it doesn’t cut into the main walkway, even if that means a smaller desk than would look ideal on its own. This guide to fitting a desk into a small room goes deeper into the sizing if that’s where it ends up.
The Media Console Follows the Sofa
A TV console wider than the sofa throws off the same balance an oversized sofa would. Keep it within a few inches of the sofa’s width rather than wider. A slim floating shelf under the TV often beats a full console in a small room anyway — it holds what’s actually needed without adding another deep piece competing for floor space that’s already tight.
Testing It Before Moving Anything Heavy
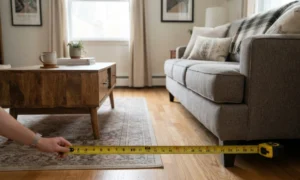
Painter’s tape on the floor, marking out the footprint of the sofa, table, and console, catches most mistakes before a weekend gets spent dragging furniture around. Walk the taped-out walkway the way it would actually get used — carrying a laundry basket, opening the closet door, cutting behind the sofa to answer the door — not just standing in the middle of the room looking at it.
The Numbers, Together
Walkway: 30-36 inches where possible, 18-24 as the floor. Sofa: under roughly 75% of the wall, a couple of inches of clearance behind it. Coffee table: 14-18 inches from the sofa when there’s room for one. Rug: front legs of the main furniture on it, minimum. None of these are new. What changes room to room is which one gives first when a space can’t hold all four at once.
Where This Goes Next
Two questions this guide doesn’t answer: where the TV goes when there’s no dedicated wall for it, and how color and light change how big a room feels once the furniture’s in place. This guide to living room layouts without a TV wall picks up where the sofa decisions here leave off. This guide to living room color on a budget covers what makes a tight room feel less closed-in once the layout is set. And if the room doesn’t get much natural light to begin with, this guide to brightening a dark living room covers the part proportions alone can’t fix.
A small living room layout works when the walkway wins first, the sofa proportion wins second, and everything else fits into whatever’s left. Most small rooms can’t hit every number at once. They don’t need to — they need the right one decided first.