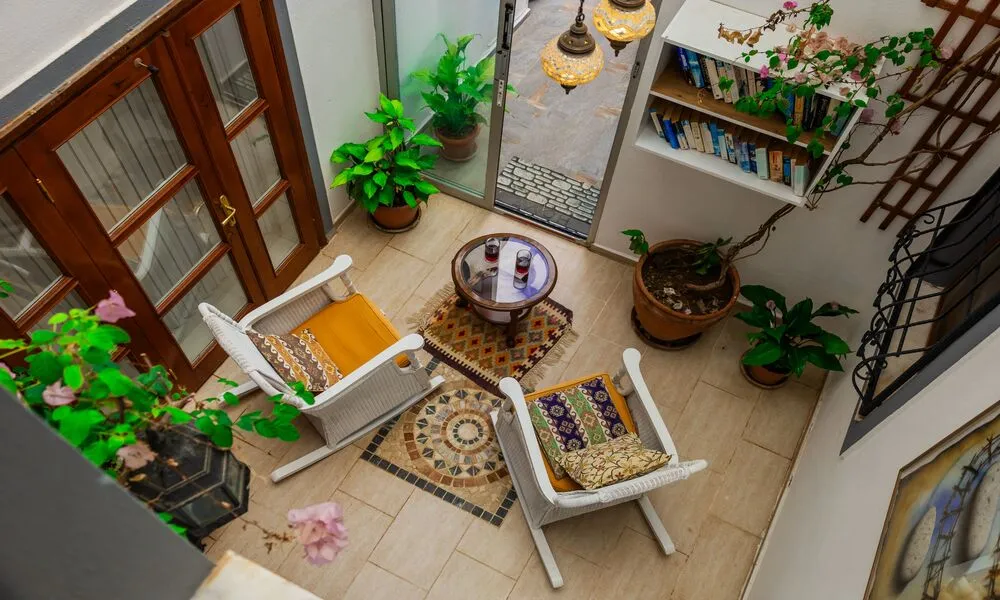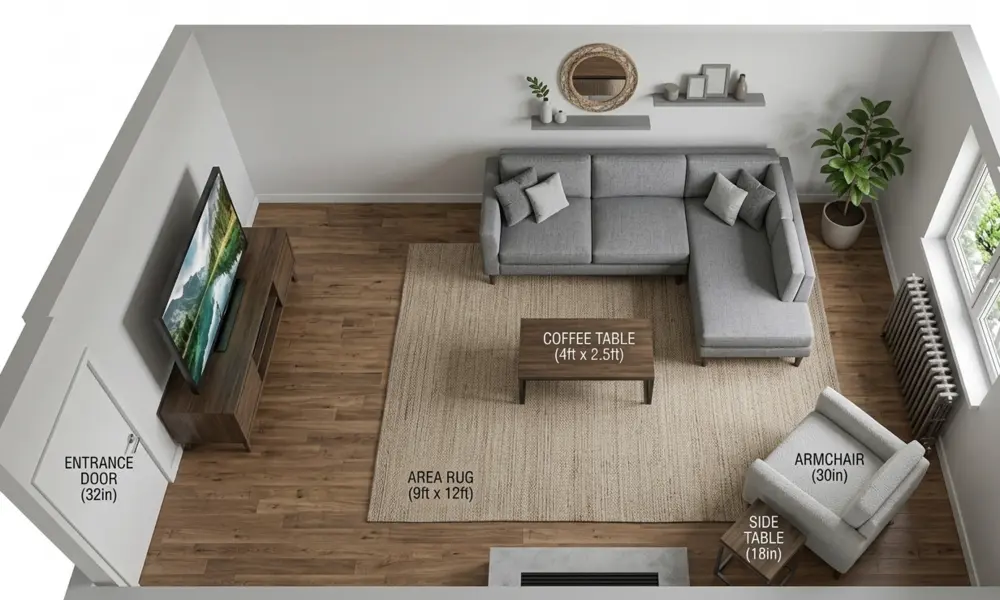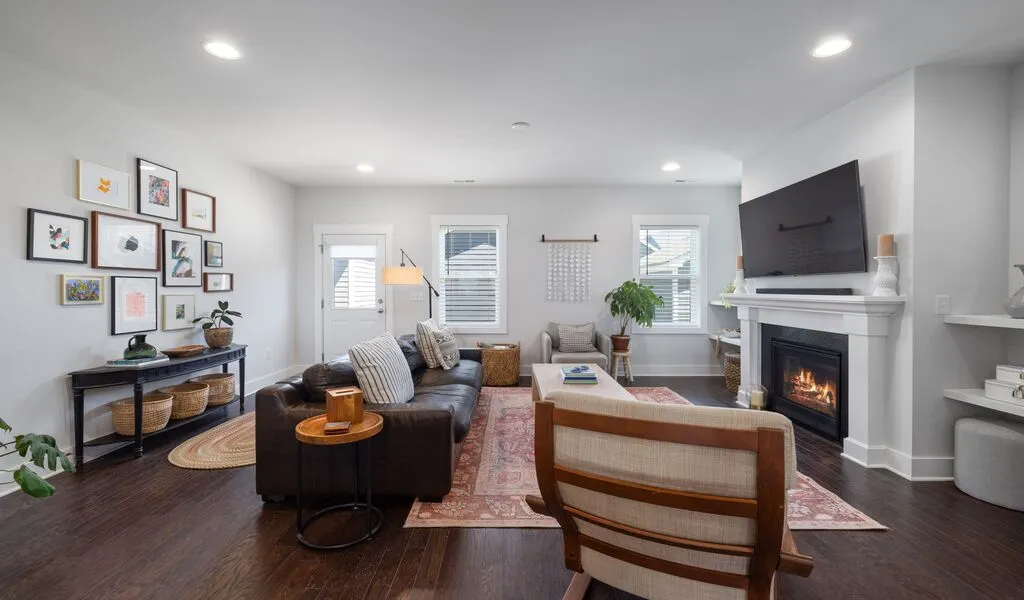
How to Define a Living Room Without Walls (Open-Concept/Studio Layout)
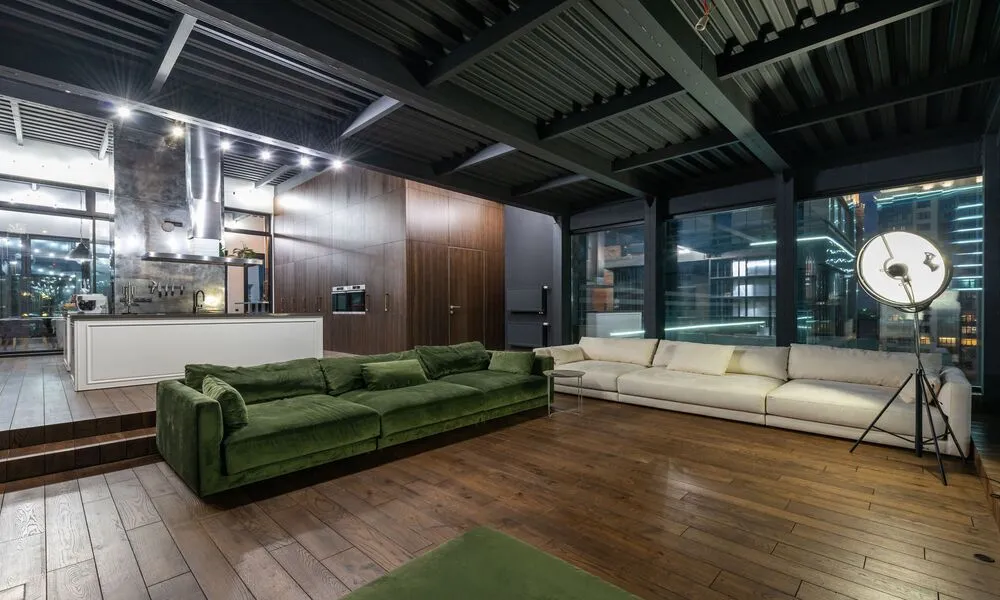
Walk into most open-concept apartments and you’ll see the same thing: a sofa facing a TV, a dining table somewhere nearby, maybe a bed tucked into a corner. All in one room. No walls telling you where one function ends and the next begins.That’s not a decorating problem. It’s a boundary problem.You don’t need to build a wall to fix it. You need something a visitor’s eye can read — a signal that says “this part of the floor is the living room” without a single stud or drywall panel involved.For most open-plan and studio apartments, that signal comes from furniture placement, a properly sized rug, lighting, and — only when the situation actually calls for it — a physical divider. Not all four. Sometimes just one.
The mistake most people make is buying the divider first. Before you do that, figure out which problem you actually have. A living room that feels “undefined” is a different problem than a bed you can see from your own front door. They don’t get solved the same way.
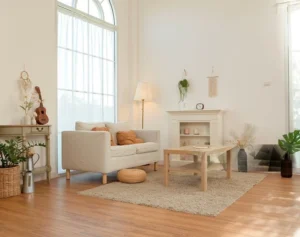
Figure Out What You’re Actually Separating
Before you rearrange anything, be honest about what’s bothering you. These four situations look similar from a distance. They are not solved the same way.
The Room Just Feels Undefined
No privacy issue. No sightline problem. The living area simply doesn’t read as its own space yet. A rug and a properly arranged seating group usually fixes this on its own — no shelving, no curtain, nothing extra.
Living and Dining Blur Into One Blob
You’re not trying to hide anything from anyone. You just want two functions to look like two functions. Furniture orientation plus a rug does most of the work here.
The Bed Is Behind the Sofa in a Studio
This is a real visual-boundary problem, not a decorating preference. The sofa can create the first line, but if the bed still dominates the room from the front door, a curtain or an open shelf earns its keep.
You Work From the Same Room
Sometimes you don’t need a physical divider at all. A desk that faces away from the sofa, its own lamp, and a slightly different furniture angle can be enough to make “work” feel like a separate mode, not just a laptop on the coffee table.
There isn’t one correct room divider for open-concept living. There’s a correct divider for the specific thing you’re trying to solve.
Let the Furniture Do the Work First
Without walls, furniture has to behave a little like architecture. The sofa is the most useful piece for this because its size and orientation naturally carve out a seating zone.
Instead of shoving it against whatever wall is nearest, ask a different question: would this room read better if the sofa floated, with its back facing the dining table or the sleeping area?
This works particularly well in long, narrow rooms — the kind where the front door opens straight into one continuous space. If you turn the sofa’s back toward the bed, you create an unmistakable sequence: entry, then living, then sleeping. The room stays open. The functions stop overlapping.
There’s one rule that overrides everything else here: don’t sacrifice your main walking path just to make a boundary. Houzz’s guidance on living room measurements points to roughly 30 to 36 inches of clear width for a primary walkway — a planning target, not a law, since actual rooms vary. Still, it’s a useful number to hold in your head while you’re pushing furniture around.
A quick test: imagine carrying a laundry basket from the front door to the kitchen. Can you make that trip without cutting through the middle of the seating area? If not, the furniture needs to move before you buy anything else.
Don’t Turn the Sofa Into a Wall
There’s a real difference between a sofa that creates a boundary and a sofa that blocks the room.
Floating a sofa a few feet from the wall photographs beautifully. In a small apartment, though, that gap behind it has to actually do something — a walkway, a route to the bed, breathing room near the kitchen. If the space behind the sofa serves a purpose, keep it floating. If it’s just a dead strip of unusable floor, push the sofa back or pick a smaller piece.
This is why furniture goes first and decorating goes second, not the other way around.
Use the Rug to Say “This Is One Group”
Furniture sets the structure. The rug confirms it.
A properly sized rug visually pulls the sofa, chairs, and coffee table together. Skip it, and those pieces can look like furniture that happened to land near each other rather than a room someone actually designed.
This matters more without walls, not less. Architectural Digest’s rug-size guidance notes that an undersized rug can visually fracture a room, while sizing it to extend beyond the seating group helps ground floating furniture instead of leaving it stranded around a small central rug.
You don’t need to follow one exact measurement — furniture size and room shape both matter — but the underlying idea is worth keeping: the rug should make your seating look like a deliberate decision, not an accident of where the sofa happened to end up.
In a genuinely small studio, resist the urge to give every zone its own bold rug. One strong rug for the living area is often enough. Let the sleeping zone differentiate itself through bedding, lighting, and furniture angle instead of competing patterns fighting for attention on the same floor.
Coffee Table Spacing Is a Bigger Deal Than It Looks
Once the sofa and rug are settled, the coffee table becomes part of the boundary too — close enough to feel connected, far enough that people can actually sit down without hitting their shins.
Houzz suggests a minimum of about 12 inches between seating and a coffee table, with 12 to 18 inches working as a reasonable everyday range. In a small room, that gap matters twice over: too far away wastes floor space you don’t have, too close and you’re negotiating with the table every time you sit down.
So don’t place it by eyeballing it from above. Sit on the sofa. Reach for the table. Stand up. Walk around it. That five-minute test tells you more than any measurement on paper.
Give the Living Room Somewhere to Look
A zone that’s been “defined” still needs a focal direction — a TV, a window, artwork, built-in shelving, or simply a conversation-facing arrangement. Without one, the sofa can be technically separated from the dining area and still feel like it’s floating with no purpose.
This becomes especially relevant when there’s no dedicated wall to anchor a television. If that’s your situation, don’t force the whole room to orbit a TV just because it’s the obvious answer — our guide on furniture layout when there’s no TV wall walks through conversation-first arrangements that work just as well, sometimes better.
Lighting Draws the Boundary After Dark
Open-plan rooms often look reasonably zoned in daylight and turn back into one giant undivided room the second the sun goes down. The usual culprit is a single ceiling fixture lighting the whole space evenly — kitchen, dining, living room, all treated the same.
Layer it instead:
- A floor lamp near the sofa
- A table lamp on a console or side table
- A separate fixture or pendant over the dining area
- Task lighting wherever someone actually works
You don’t need a dozen lamps for this. You need the light to follow how the room gets used, not just where the ceiling box happens to sit.
For the warm, residential feel most people want in a living room, Cree Lighting’s guide to color temperature puts the 2700K to 3000K range as the standard for living rooms and bedrooms — light warm enough to feel relaxed rather than clinical. If your living room currently runs colder than that, it’s worth checking before you blame the layout for a room that just feels off. If your space fights daylight on top of that, this guide on brightening a dark living room goes deeper into fixing both problems together.
When a Physical Divider Actually Earns Its Space
A divider is worth the floor space it takes up when furniture and lighting alone aren’t solving the real problem. That comes down to four situations.
You Need Actual Privacy
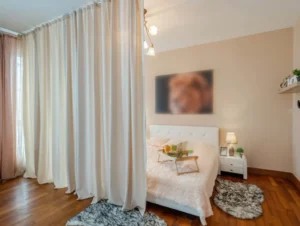
A studio bed that’s visible the moment someone opens the front door is the textbook case. A curtain solves this without permanently closing the room off.
You Need Stronger Visual Separation Than a Rug Provides
Open shelving can mark a boundary between zones while still letting light travel through it — a real advantage over a solid wall in a small space.
You Need Storage Anyway
A bookcase or low storage unit can do two jobs for one footprint: hold your stuff and mark the boundary at the same time.
You Need to Hide One Specific Sightline
Sometimes you don’t care that the bedroom is technically part of the same room — you just don’t want the unmade bed to be the first thing a guest sees. A partial divider handles that without closing off the whole space.
Open Shelving Usually Beats a Solid Wall
If you land on “yes, I need a divider,” the next question is how much of the room you’re actually willing to block.
A floor-to-ceiling solid partition creates the strongest separation, full stop. It also swallows light and can make a small apartment feel noticeably smaller. Open shelving splits the difference — it creates real vertical structure while letting your eye keep traveling through the room.
It works between living and dining, living and sleeping, or living and a workspace. Just don’t load every shelf to capacity. An overstuffed bookcase stops being a light visual break and starts being a wall built out of clutter. Leave some of it empty on purpose.
A Low Console Finishes a Floating Sofa
If you like the idea of a floating sofa but the back of it looks unfinished, a low console solves that without turning the piece into a full partition. It gives the sofa a “back,” somewhere to put a lamp or a stack of books, and a sense that the arrangement was intentional rather than half-done.
Keep its job structural first, decorative second. It’s there to finish the boundary, not to become a second coffee table’s worth of clutter.
Curtains Solve Privacy — Not Vagueness
Curtains earn their keep in studios because they’re the rare divider that changes with the moment instead of committing to one state permanently. Open during the day, the room reads as one connected space. Closed at night, the sleeping area gets real separation.
That’s a very different job than “the living room doesn’t feel defined.” If definition is your actual problem, start with furniture and a rug — a curtain won’t fix vagueness, only privacy.
Test the Sightline Before You Buy Anything Tall
Stand where a visitor would stand the moment they walk in. Look across the room. What hits your eye first?
If it’s the bed, and you’d rather it wasn’t, you may have a sightline problem you can solve without a single piece of new furniture. Try rotating the bed. Try moving the sofa a few feet. Try changing the angle of a shelving unit that’s already there.
This is worth testing before you spend money, because every additional piece of furniture eats floor area you probably don’t have to spare. A smarter layout sometimes buys you more privacy than a taller divider ever would.
Not Every Zone Needs Its Own Personality
A common misstep: treating each function like it belongs to a different apartment. Living room gets one palette, dining area gets another, kitchen a third, sleeping corner a fourth — and the room ends up technically zoned but visually exhausting.
Let the zones share materials instead. If the living area leans on warm wood and cream upholstery, repeat that wood tone somewhere near the dining table. The living room still gets its own identity through its rug, seating, and lighting — it just doesn’t need to look like it belongs to a stranger’s apartment.
The Hardest Version: A Studio With the Bed Right There
This is the toughest version of the problem, because there’s no separate room to retreat to. Everything sits in one visual field, all the time.
Start by giving the living area a strong footprint first. A workable sequence looks like entry, then living, then sleeping — rather than letting the bed dominate the first thing anyone sees. Position the sofa so it marks the front edge of the sleeping zone. Add the rug to gather the seating. Give the living area its own lighting layer.
Only after those three things are working should you decide whether a shelf, curtain, or screen is actually necessary. The divider is the last layer, not the foundation everything else gets built around.
What If Floating the Sofa Just Isn’t an Option?
Don’t force it. This is where a lot of generic open-concept advice quietly falls apart — not every room has the square footage for a floating sofa without wrecking the walkway.
If pulling the sofa off the wall means losing a usable path through the room, keep it against the wall. You can still define the living area with a correctly sized rug, a compact coffee table, a clear seating direction, layered lighting, and a cohesive furniture grouping.
A sofa touching the wall is not automatically a poorly zoned living room. The goal is that the space functions clearly — not that it matches a particular layout you saw online.
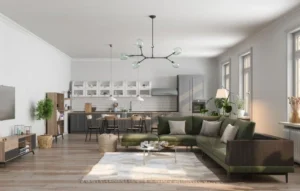
A Measurement Order That Prevents Most Layout Mistakes
If you’re starting from scratch, don’t start by shopping. Start by measuring, in this order.
Mark What’s Fixed
Doors, windows, radiators, built-ins, outlets you can’t move, and any door that needs to swing fully open.
Protect Circulation First
Aim for that 30 to 36 inch target where the room allows it. Where you can’t hit it everywhere, protect the paths you’ll actually use every single day before anything else.
Place the Biggest Piece First
Almost always the sofa or sectional. Don’t choose it based only on whether it physically fits against a wall — think about what happens to the rest of the room once it’s there. For a deeper walk-through of sizing this correctly in a tight footprint, our guide to small living room furniture proportions and walkway clearances covers the math in more detail.
Build the Seating Group
Coffee table and secondary seating come next, with roughly 12 to 18 inches between sofa and table as a starting range.
Add the Rug
Size it to visually connect the whole seating group, not just sit as a small island under the coffee table.
Decide on the Neighboring Zone
Only now figure out whether dining, sleeping, or a workspace actually needs its own extra separation.
Layer the Lighting
Give each real function a reason to exist after dark.
Add a Divider Only If the Problem Is Still There
Buy the divider first and you risk building the whole room around an object you never actually needed.
Test the Layout With Painter’s Tape Before You Buy Anything
This costs nothing and saves you from expensive guessing. Mark out the sofa footprint, the rug edges, the coffee table, a proposed shelving unit, and the main walkway using painter’s tape on the floor.
Then actually use the room. Sit on the taped-out sofa spot. Stand up. Walk to the kitchen. Open the closet door. Carry something heavy through the walkway. Pull out an imaginary dining chair. Walk behind where the sofa would sit.
If the layout falls apart during those ordinary movements, it’s not going to become functional just because the furniture looks good in a photo.
Four Problems, and the Fix That Actually Works
The Living Room Feels Like It’s Floating in the Apartment
Skip the divider. Try a bigger rug and a tighter seating arrangement first. Once the sofa, chairs, and coffee table read as one group, the room often defines itself.
The Sofa Blocks the Route to the Kitchen
The sofa is doing too much work in the wrong spot. Move it, downsize it, or change its angle. A divider isn’t worth creating a daily obstacle course.
The Bed Is the First Thing Anyone Sees
Fix the sightline before buying a tall screen. Reposition the bed or the sofa first. Only add a partial divider if the problem is still there afterward.
Living and Dining Look Like One Giant Room
Strengthen the living room’s seating group and rug, then give the dining area its own lighting layer to separate the two after dark. You don’t need a wall between two functions that are supposed to stay connected anyway.
When a Divider Is Simply the Wrong Move
Skip it if the main walkway is already tight, if it would block your only real source of natural light, if the room already has too many large pieces competing for attention, if you’re using it to paper over furniture placed badly in the first place, or if it would leave dead, unusable space behind the sofa.
There’s one more case worth naming specifically: trying to give every tiny function its own miniature “room.” A studio doesn’t get more sophisticated because every square foot has been carved up. Often it just gets less comfortable to live in.
The Smallest Boundary That Solves the Problem Is Usually the Right One
If a rug fixes it, don’t add shelving. If repositioning the furniture fixes it, don’t buy a divider. If privacy is the only real issue, don’t redesign the entire room around it. If lighting was the missing piece, don’t move the sofa for no reason.
Each element here has one job. The sofa establishes the boundary. The rug backs it up. Lighting makes it obvious once the sun goes down. A shelf adds stronger separation when the situation actually calls for it. A curtain handles privacy.
You rarely need all five at once.
Check the Layout From Three Places Before You Call It Done
Stand at the entrance — can you tell where the living area is immediately, or does it take a second to figure out? Sit on the sofa — does everything around you feel like one intentional group, or like furniture that landed there by accident? Stand in the neighboring zone and look back — does the living room still feel like part of the same home, or like a box someone dropped into the middle of it?
Then the physical check: can you actually move through the room without cutting through the seating area every time?
If all four of those hold up, you’re probably done. No more decorating tricks needed. The room is already doing the work.
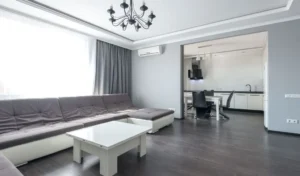
Where This Actually Leaves You
Defining a living room without walls was never really about finding the perfect divider. It’s about making the edges of the space legible to anyone who walks in.
Start with function — decide what the living area genuinely needs to hold. Protect the walkway before you fill the floor with furniture; 30 to 36 inches is a useful planning target, though tighter rooms sometimes force compromise. Let the sofa mark the main edge of the zone when the room allows it. Size the rug to gather the seating group rather than shrinking it under just the coffee table. Keep the coffee table close enough to stay functional — 12 to 18 inches is a reasonable range to start from. Use lighting to give the living area its own character once it’s dark out.
And bring in a shelf, console, curtain, or any other divider only once you’ve actually identified a specific problem the simpler moves couldn’t solve on their own.
A well-defined open-concept room doesn’t make you forget there are no walls. It just makes you stop noticing that there aren’t any — and for paint colors that pull the whole space together instead of fighting it, this guide to living room color choices is worth reading next.
Editorial Note: Room dimensions, furniture sizes, circulation needs, and personal preferences vary from one apartment to the next. The measurements referenced here are planning guidelines, not fixed rules. Test any layout in your actual room before committing to large furniture or a permanent divider.