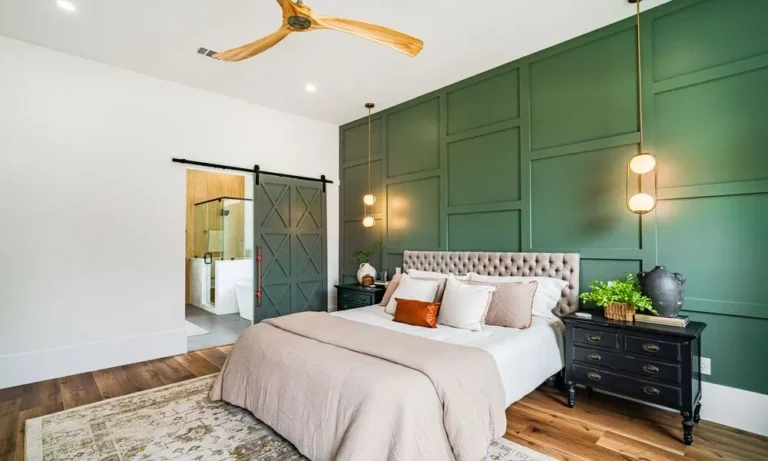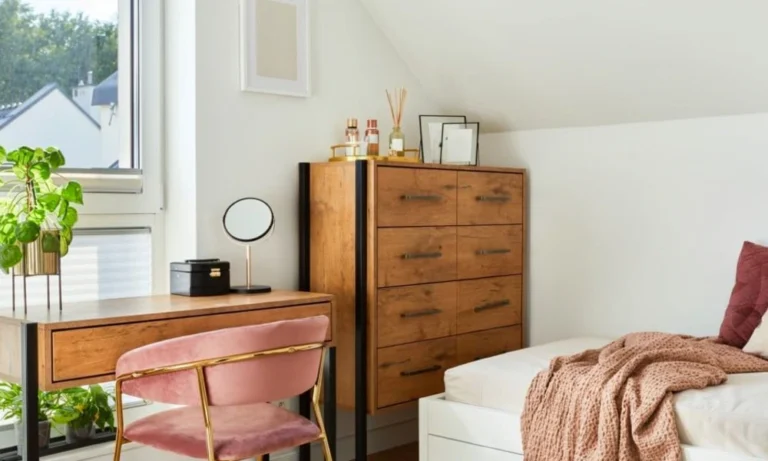
Small Bedroom Layout Mistakes: 11 Fixes With the Exact Inches That Matter
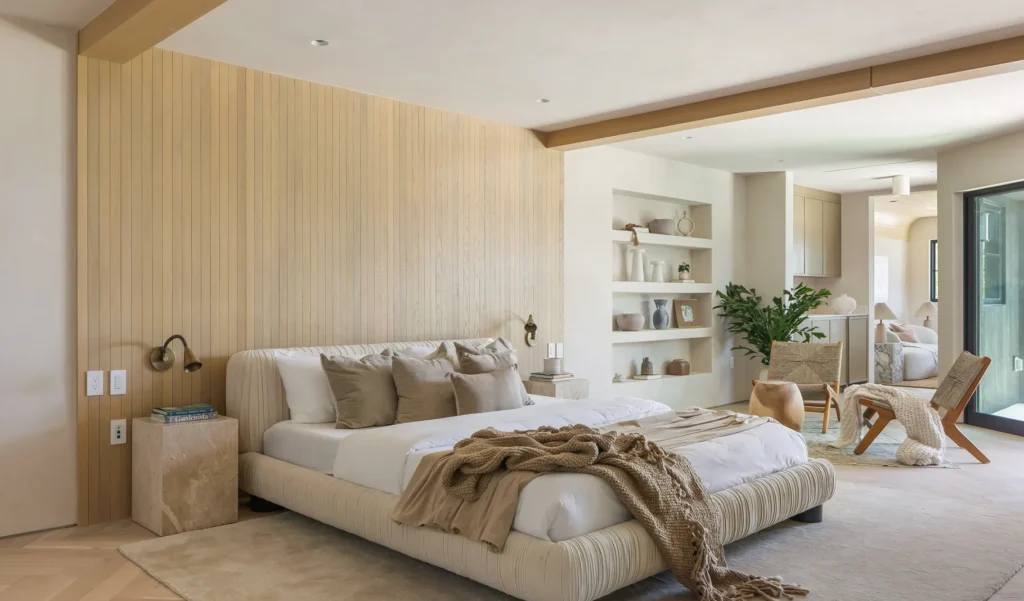
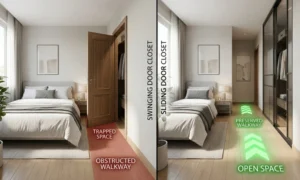
Picture a 10-by-10 bedroom. Bed pushed under the window because that’s the only wall it fit against. Closet door swings out and clips the corner of the bed frame every single morning. One overhead bulb. A dresser wedged into the last open corner.
Now picture a second bedroom — same 10-by-10, same window placement, same closet.
The bed sits on the wall across from the door instead. The closet door was swapped for a sliding one two years ago. There’s a floor lamp angled at the wall behind the headboard. Nothing else changed. Same furniture, mostly.
The first room feels like it’s closing in. The second one doesn’t. Same square footage, down to the inch.
That gap is what this article is actually about. Not taste — clearance, light angle, and a handful of measurements almost nobody checks before buying furniture.
Eleven mistakes, grouped by what’s actually causing them. The 10-by-10 room above shows up again through the list — worth watching which of these eleven it’s actually guilty of.
One warning first: some of this contradicts other lists, including the white-paint rule that shows up almost everywhere. That’s on purpose. A rule that works in a bright, south-facing room can backfire in a dim, north-facing one, and most lists never mention the difference.
Group One: The Furniture Is Working Against You
1. Everything Pushed Flat Against the Wall
More wall contact should mean more open floor. That’s the logic, anyway.
In practice, a room where every piece touches the wall doesn’t read as spacious. It reads stiff — a waiting room with a headboard.
Pull the nightstand two or three inches off the wall. Angle a chair instead of squaring it up. It sounds too small to matter. It isn’t. That gap is the difference between a room that was arranged and one where furniture just got parked.
The first version of the 10-by-10 room does this everywhere — dresser flush in the corner, nightstand flat against the wall, no shadow line anywhere. Float the dresser an inch off the wall and a thin shadow forms along its base. That shadow reads as a gap, and a gap reads as intentional, not shoved-in.
For a room where the wall shape itself is the real problem — a sloped ceiling, an odd alcove, a corner eating into the floor plan — this fix alone won’t cover it. This guide to awkward and oddly shaped bedrooms goes further into that specific problem.
2. Furniture Too Big for the Wall
A more useful rule than “get a smaller bed”: furniture along one wall shouldn’t take up more than two-thirds of that wall’s length. The last third stays empty on purpose, so the eye reads an edge instead of furniture running end to end with nowhere to land.
An eleven-foot wall with a king frame blows past that ratio before anything else enters the room. Drop to a queen, or a slimmer headboard, and the math works again — which is exactly the fix in the second version of the 10-by-10 room. Same wall, narrower frame, and suddenly there’s a foot of visible wall on either side.
The rule holds for dressers too. A dresser running almost the full length of a wall leaves no negative space, even if it’s the right size for storage needs. Sometimes the fix isn’t a smaller dresser — it’s a taller, narrower one holding the same clothes in less wall length.
3. The Bed Placed Wherever It Happened to Fit
Senior interior designer Katie Lion, of Kitesgrove, put it plainly in a piece for Homes & Gardens: the more furniture crammed into a small bedroom, the more cramped it feels — lean on built-in storage and multi-functional pieces instead of adding more standalone furniture. Negative space is what lets a room breathe.
That’s the styling half. The measurable half is clearance, and it’s where the first version of the 10-by-10 room actually fails.
Twenty-two to twenty-four inches of clear floor at the foot of the bed is the minimum to walk past it or make it. Add a low dresser down there with outward-pulling drawers, and that number climbs to thirty inches, or the drawer physically can’t open.
Closet doors have their own number almost nobody checks first. A standard hinged wardrobe door needs thirty to thirty-six inches of clear space to swing without hitting the bed — exactly what’s happening every morning in that first room. Switch to a sliding door and that drops to about twenty-four inches, since it never swings into the room at all. That single swap is the actual fix in the second version, not a new bed.
Put a real number next to all of this: a queen frame runs roughly 60 by 80 inches. In a room that’s ten feet by ten feet, that’s close to a third of the total floor area before a dresser, nightstand, or walking path even factors in. Not a reason to skip the queen bed — a reason to be deliberate about everything else sharing the room with it.
**Renting complicates the sliding-door fix.** Not everyone can swap a hinged door. A curtain hung over the existing opening does a rough version of the same job. If the door genuinely can’t move, shifting the bed a few inches out of its swing path recovers most of the lost clearance. For a full furniture rethink rather than a small nudge, this furniture arrangement guide walks through it piece by piece.
**One number people skip entirely: nightstand height.** Keep the surface roughly level with the top of the mattress, give or take an inch. Not so high it looks odd, not so low that reaching for water in the dark means patting around blindly. Width matters just as much in a tight room — a narrow nightstand protects the two-thirds wall ratio from the last section; a bulky one eats straight through it. It’s usually the piece bought last and thought about least, which is exactly why it’s worth checking before it shows up at the door.
Group Two: Light and Color Are Doing More Damage Than You’d Think
4. Furniture Blocking the Only Light Source
Heavy curtains. A tall dresser parked in front of the window. A headboard sitting directly under the room’s one source of daylight — which is exactly the setup in the first version of the 10-by-10 room, bed frame eating half the window.
All three cut off light that was already free and already paid for.
Swap heavy drapes for sheer ones, or hang the rod closer to the ceiling than the actual window frame. It lets more light in and stretches the wall upward at the same time.
A mirror angled to catch that light does real work too. It isn’t decoration — it’s functioning like a second window. Check what’s actually across from it first, though. A mirror reflecting a bright window helps. A mirror reflecting the inside of an open closet just brings the clutter back into view from a second angle.
5. Painting Everything White Without Checking the Light First
Nearly every small-bedroom list says the same thing: paint it white, it’ll look bigger. In a room with strong, even daylight, true.
Here’s what almost nobody mentions: in a room with a north-facing window, or one that only gets indirect light, white doesn’t read as bright. It reads flat. A little gray. The 10-by-10 room, window half-blocked by a headboard, is a textbook case — the white walls there don’t look airy, they look dingy.
The fix runs against most of what gets written on this topic: go deeper, not lighter. A muted sage, a warm taupe, a soft clay tone. These recede into shadow instead of showing up as a flat off-white.
Stand in the doorway around midday and look at the far wall. Warm, direct light — white works. Dim and slightly blue-gray even at noon — go deeper instead.
There’s a middle option for anyone not ready to commit to a bold color: an off-white with a warm undertone, closer to cream or soft greige than stark cool white. It still reads as light without the clinical effect a cool white gets in low light. A sample swatch painted directly on the wall, checked at midday and again under evening lamp light, shows the real effect far better than a chip held under store lighting ever will.
A second myth worth retiring here. Feng Shui advice often warns against lining the bed up with the door — the so-called “death position.” It gets repeated so often it starts to sound like a spatial law instead of a cultural belief. There’s no measurable reason this placement makes a room feel smaller. If the actual clearances check out, the layout is structurally fine either way.
6. One Overhead Bulb Doing Every Job
This is an angle problem more than a brightness one, and it’s the piece most guides skip entirely.
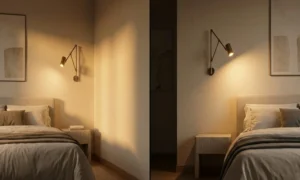
A single overhead fixture throws light straight down, which creates hard shadow pockets in every corner it doesn’t reach. The eye reads those shadows as the edge of the room — the first version of the 10-by-10 room, lit by one center bulb, has two corners that go almost black by evening.
Light bounced off a wall at roughly a 45-degree angle behaves differently. It spreads gradually instead of stopping hard, pushing the room’s perceived edge outward. Three sources handle this well: one for general brightness, one aimed at wherever you actually read or dress, one angled just for that soft wall-wash. This bedroom lighting piece has the full breakdown if the corner-shadow problem sounds familiar.
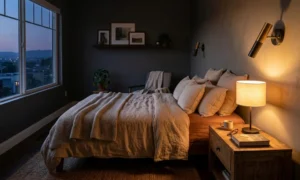
Turn off every light except the overhead fixture at night and look at the corners. Two or more going noticeably darker than the center is the shadow-pocket effect, and it’s costing the room several feet of perceived depth. No electrician needed to fix it — a plug-in wall sconce, a floor lamp aimed at a blank wall, even a battery puck light on a shelf, all create the bounced-light effect without touching any wiring. That’s the single change between the two versions of the room at the top of this article.
Group Three: It’s Not the Storage — It’s the Visual Weight
Visual weight and physical weight aren’t the same thing. That’s the idea holding this whole group together, and it’s the least intuitive one on the list.
A dresser on thin legs and a dresser sitting flush on the floor can hold the exact same amount of stuff. They don’t look the same. Light moves under and around the leggy one, and that sliver of visible floor makes it read as lighter — even though nothing about its storage capacity changed.
Same logic, bed frame. A platform bed with a boxed-in base sits like a solid block. A frame on legs leaves a strip of visible floor running its length, and that strip does more for how open a room feels than most people ever notice.
Worth weighing honestly against storage needs. A platform bed with built-in drawers solves a real problem in a room short on closet space — that’s a fair trade. The point isn’t that legged furniture always wins. It’s knowing which trade-off is actually being made, instead of picking a bed frame on looks alone and wondering later why the room feels heavier than expected.
Color carries the same weight logic, not just shape. A dark wood dresser against a light wall reads as heavier than the same dresser painted pale, even though the object itself hasn’t changed size. In a room already tight on space, that’s often an easier fix than replacing furniture — a can of paint changes visual weight without changing what a piece actually holds.
7. Ignoring Everything Above Eye Level
Floor space runs out fast in a small bedroom. Wall space almost never does.
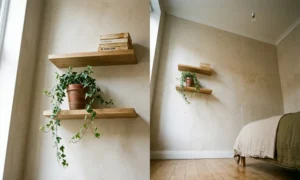
Floating shelves. A tall narrow bookcase instead of a wide low one. Wall-mounted lighting instead of table lamps. All of it shifts storage upward, onto a surface that was empty anyway — frees the floor and pulls the eye up, which makes the ceiling read taller than it measures.
Height placement matters more than people expect, though. Shelves mounted right at eye level can actually make a room feel more cramped, since they sit exactly where a gaze naturally lands and interrupt it. Mount them either well above eye level, near the ceiling, or well below it, near desk height — either avoids the interruption and keeps the sightline across the room clear.
8. Every Surface Trying to Say Something
Designer Samantha Santini, in a piece for Homes & Gardens, names visual clutter as one of the biggest culprits in small bedrooms — too many decorative pieces, or a scattered mix of styles overwhelming a space meant to feel calm. Her fix: a subtler palette, and fewer, better-chosen pieces.
Every object adds visual weight whether it’s useful or not. A packed shelf. A bed buried in twelve pillows. Art covering every inch of wall. None of it physically blocks a path — the eye still processes all of it, and that reads as small no matter what the tape measure says.
This budget decor guide covers styling that stays on the right side of that line.
9. Stuff With Nowhere to Live
A chair draped in clothes. Shoes lined up by the door because there’s nowhere else. A charging-cable tangle on the dresser. None of it looks like clutter in the usual sense. It adds the same visual weight regardless.
Ninety seconds, worth doing right now: walk the room and count every surface holding something not in active use. Not the lamp — the stray socks, the half-read book stack, the charger.
Under-bed bins, a bed frame with built-in drawers, an actual closet system — moving that same stuff out of view drops the room’s visual weight without adding a single new piece of furniture. A cheap version that gets skipped constantly: a shoe rack that actually fits inside the closet, instead of shoes lined along the floor by the door. Five dollars, and it clears one whole visual category off the floor for good.
Group Four: The Floor Reads as One Room, or Three Small Ones
Everything above deals with objects in the room. This last group is about the floor itself — whether it reads as one connected surface, or several disconnected patches that happen to share a room.
10. A Rug That’s Basically a Doormat
A rug peeking only a few inches past the bed’s edges doesn’t unify anything. It creates a visual island — rug, bare floor, rug again — and that break reads as small no matter the actual square footage.
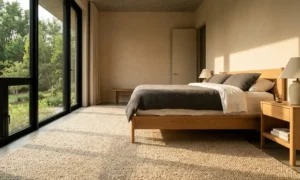
The rule that shows up consistently: let the rug extend at least 18 to 24 inches past each side of the bed, enough that the nightstands sit partly on it too. If bare floor shows between the rug’s edge and the bed frame on more than one side, it’s too small.
A workaround for a tight budget: two smaller runners placed on each side of the bed instead of one large rug, covering roughly the same clearance for less money. It won’t unify the floor quite as well as a single full rug, but it beats a small rug floating under just the center of the bed.
11. A Layout That Fights the Room’s Natural Path
Every bedroom has a route that gets walked constantly — door to closet, bed to window, bed to dresser. In the first version of the 10-by-10 room, that route runs straight into the swinging closet door, which is the whole reason it clips the bed frame every morning.
Twenty-four inches of clear width along that path is roughly where most space-planning guidance lands. Thirty is more comfortable with two people sharing the room.
Try walking the main route carrying something in both hands, like a laundry basket. A corner that needs navigating sideways, or something that needs nudging out of the way first, means the path is under 24 inches. Worth testing with an actual guest in the room too, not just alone — a path that feels fine solo can turn out too tight the moment two people move through it at once, which is exactly the scenario that shows up daily in a shared room.
Standard Advice vs. What Actually Holds Up
A lot of small-bedroom advice repeats the same handful of lines. None of it is exactly wrong. It’s just missing the condition that decides whether it applies to a specific room.
| Standard Advice | What Actually Holds Up |
|---|---|
| Paint everything white | Check the light direction first. White for bright rooms, a deeper tone for shaded ones. |
| Get a smaller bed | The clearance around the bed matters more than the size — a queen with proper walking space beats a squeezed-in full. |
| Just declutter | Focus on visible surfaces specifically. A closet that’s full but closed does far less visual damage. |
| Add a mirror | Point it at an actual light source or open sightline. Facing a wall or a cluttered closet just reflects the problem. |
How to Actually Check These Without Guessing
Most of this comes down to a tape measure and about fifteen minutes — roughly what it took to turn the first version of the 10-by-10 room into the second one.
Start at the foot of the bed. Measure the gap between the mattress edge and whatever furniture sits across from it. Anything under 22 inches needs attention first — the tightest clearance number on this list.
Check the closet door next. Open it fully and measure how far it swings into the room. If that swing overlaps the bed frame at all, that’s the hinged-versus-sliding decision worth revisiting.
Walk the main path — door to closet, bed to window — tape measure in hand, and check the narrowest point. That number matters, not the average width of the room.
Last, measure the rug. Pull it flat, measure from each edge of the bed frame outward, compare against the 18 to 24 inch guideline.
No app, no consultation, no special tools. A fifteen-dollar tape measure covers all four checks in one sitting. Write the four numbers down — foot-of-bed gap, door swing overlap, narrowest path width, rug overhang — and it takes about thirty seconds to see which of the eleven mistakes is actually causing the most trouble in that specific room, instead of guessing from how it looks in photos.
If You’re Only Fixing One Thing Today
Not all eleven carry equal weight.
Start with the clearance problems — the wardrobe door, the foot of the bed, the walking path. They’re structural, they affect the room every single day, and fixing them usually costs nothing beyond rearranging what’s already there. That’s the single swap that fixed the 10-by-10 room above: sliding door instead of hinged, nothing else moved yet.
Light and color come next. They shift how a room feels more than almost anything else on this list, and testing a bulb swap costs very little.
Storage and decor come last — not because they don’t matter, but because they’re the easiest layer to adjust gradually once the structural work is solid.
Most people fix a cramped bedroom in layers over a month or two, not in one weekend. Clearances first, since they’re free. Then lighting. Then storage. Then whatever’s left in the budget.
A room that breaks one of these guidelines and still feels good to live in — a bed a couple inches under ideal clearance, a rug slightly smaller than the rule suggests — is fine. These are starting points for diagnosing a room that feels off, not a checklist a good bedroom has to pass perfectly.
Whichever of the eleven matches what’s actually happening in the room, start there. For the furniture side of that decision specifically, this piece on arranging furniture in a small bedroom goes deeper into the placement logic than there’s room for here.