Small Kitchen Storage Ideas That Actually Make More Space
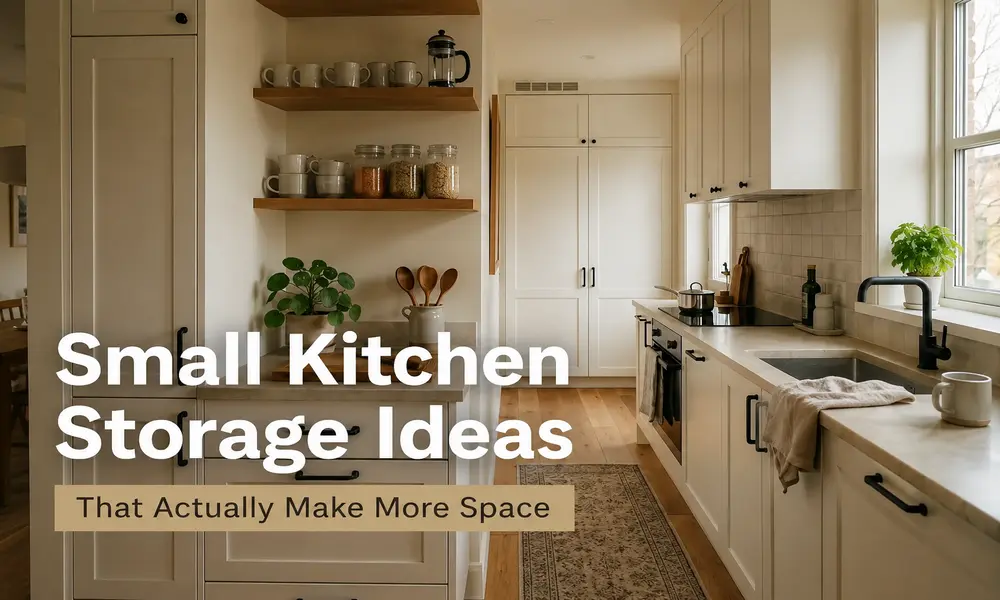
Many small kitchens don’t actually lack storage as much as they lack storage that’s been planned around how the space is really used. A deep cabinet with a dead zone at the back, a corner that nobody bothers to reach into, or a stretch of wall that’s never been touched can quietly waste more room than the kitchen’s size ever did.
That’s the real starting point for good small kitchen storage ideas: not finding more square footage, but using the square footage that’s already there more deliberately.
This guide walks through practical ways to get more out of a small kitchen without tearing it apart — using vertical space, awkward corners, cabinet interiors, drawers, and walls that are often left doing nothing. Some ideas are small adjustments you can make this weekend.
Others are worth considering if you’re already planning a bigger update. Not every idea will suit every kitchen, and that’s fine — the goal here is to help you figure out which ones actually fit yours.
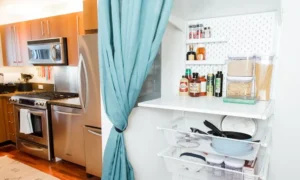
How to Create More Storage in a Small Kitchen
Before looking at specific solutions, it helps to understand where the extra space usually comes from. In most small kitchens, it’s not one big fix — it’s several smaller ones working together.
- Vertical space. Most kitchens use the bottom two-thirds of their wall height well and ignore everything above eye level.
- Existing cabinets. A cabinet’s outer size doesn’t tell you how much of its interior is actually usable. Poor shelf spacing wastes height; poor organization wastes depth.
- Corners. Corner cabinets are notorious for holding items you forget you own, simply because reaching them is awkward.
- Narrow gaps. The sliver of space beside a fridge or oven is often written off as unusable, when it’s frequently just the right width for slim, purpose-built storage.
- Separation of everyday and occasional items. A lot of small kitchens feel cramped not because they lack space, but because rarely used items are taking up prime, easy-to-reach real estate.
Working through these one at a time, rather than buying organizers at random, is what actually produces usable small kitchen storage solutions — not just a kitchen that looks tidier for a week.
1. Add a Tall Pantry Cabinet Where Floor Space Is Limited
When floor space is tight, height is usually the most underused resource in the room. A tall, narrow pantry cabinet takes up roughly the same footprint as a standard base cabinet but can hold several times more, simply because it uses the full wall height instead of stopping at counter level.
Tall pantries work well for dry goods, small appliances that aren’t used daily, baking supplies, and bulkier items like cereal boxes or large jars that don’t fit neatly into standard cabinets. Adjustable shelving matters more here than it might seem — fixed shelves waste height when items are shorter than the gap allows, while adjustable shelves let you match the storage to what you actually own. Pull-out shelves or drawers within a tall pantry also help, since reaching the back of a deep, tall cabinet is otherwise awkward.
A tall pantry isn’t the right call for every kitchen. If there’s no clear run of wall space, or if adding one would block a natural walking path, it can end up making the kitchen feel more cramped rather than less. In those cases, it’s often better to look at ways to make small kitchen cabinets work harder before adding a new piece of furniture.
2. Make Awkward Corner Cabinets More Useful
Corner cabinets waste space for a simple structural reason: two runs of cabinetry meet at an angle, and the point where they meet is hard to access from either side. Standard shelves in that space tend to become storage for things you forget about, because reaching in means kneeling down and feeling around blind.
Rotating shelving systems, pull-out corner units, or L-shaped trays that swing out into the room can make a real difference, since they bring the contents to you instead of the other way around. Even without installing a mechanism, organizing a corner cabinet with shallow bins arranged by category — rather than one deep, unsorted pile — makes the space far more usable.
It’s worth being honest about what belongs in a corner cabinet. Items you use daily, like everyday plates or the coffee grinder, shouldn’t live somewhere that takes effort to reach. Corners are better suited to bulkier or occasional items: large mixing bowls, slow cookers, or backup supplies. Visual storage — a cabinet that looks organized but isn’t genuinely easy to get into — doesn’t actually solve the underlying problem.
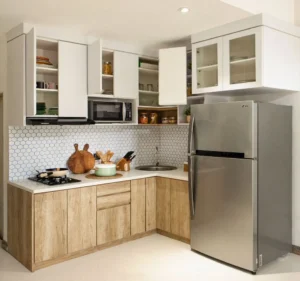
3. Use the Space Above Standard Cabinets
Standard upper cabinets often stop short of the ceiling, leaving a gap that collects dust and does nothing else. Extending cabinetry to the ceiling, or adding a slim shelf above existing cabinets, turns that gap into genuine storage.
Because this space is harder to reach, it’s best suited to items you use only a few times a year — large platters, holiday serving dishes, extra vases, or backup small appliances. A step stool is usually part of the deal, so this only works well if there’s a safe, stable way to reach it.
Storing anything heavy or fragile up there is worth reconsidering, since the risk of an awkward reach outweighs the convenience.
Keep the top shelf visually calm if it’s at all visible from the main sightline of the kitchen. A row of mismatched boxes above the cabinets can undercut an otherwise tidy kitchen, even if everything below is well organized.
4. Combine Open Shelving With Closed Storage
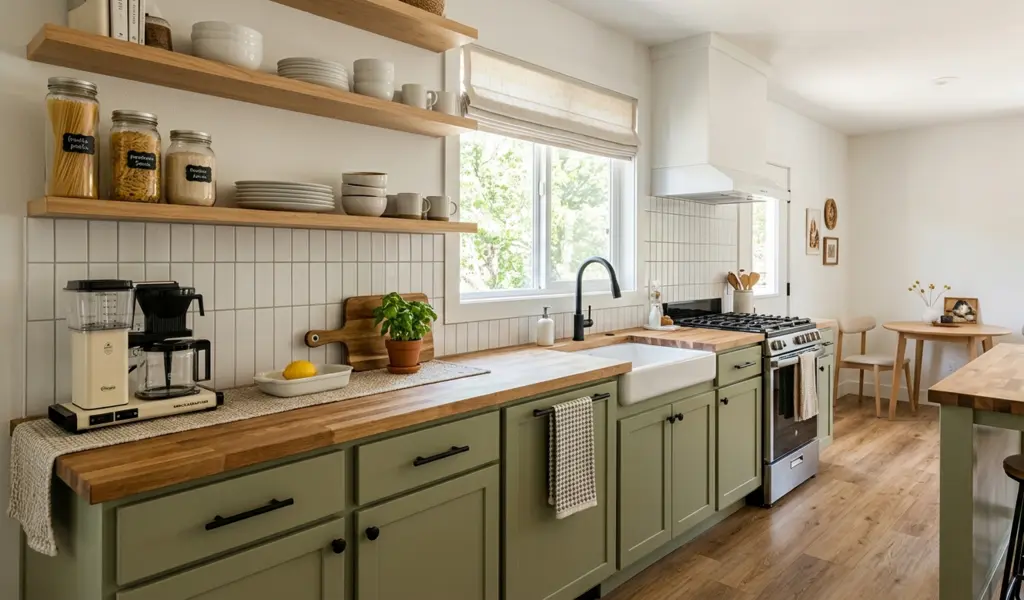
Open shelving gets recommended often for small kitchens, and for good reason — it can make upper walls feel lighter than a bank of closed cabinet doors. But open shelving on its own, without any closed storage, usually backfires. Everything on display has to look intentional all the time, which is a hard standard to keep up with day to day.
A more workable approach is to combine the two. Open shelves work well for a small, curated set of everyday items — the mugs you actually use, a few attractive jars, plates in a color that ties the kitchen together.
Closed cabinets handle everything else: mismatched containers, bulkier cookware, small appliances, and anything that would look cluttered on display. This split lets a kitchen feel open without asking every single item in it to also double as decor.
If you’re leaning toward more open shelving, it’s worth looking at some simple kitchen decorating ideas for keeping a shelf display intentional rather than accidental — grouping by color or material tends to work better than grouping by category alone.
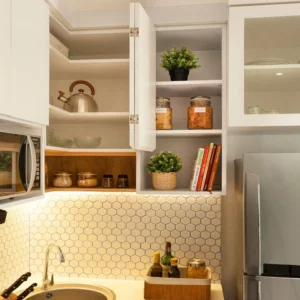
5. Turn Narrow Gaps Into Useful Storage
The strip of space beside a fridge, oven, or end-of-run cabinet is easy to write off, but it’s often just wide enough for a slim pull-out unit. These narrow pantries typically hold trays, baking sheets, cutting boards, spice jars, or bottles — flat or narrow items that don’t stack well anywhere else.
How well this works depends entirely on the actual gap you have. A few centimeters of clearance isn’t enough for a functional pull-out; a wider gap might fit a narrow cabinet with real shelving.
It’s worth measuring carefully before assuming a particular product will fit, rather than working from a general idea of “small gap, small solution.” What counts as usable varies a lot from one kitchen to the next.
6. Improve the Inside of Existing Cabinets
Before adding new cabinetry, it’s worth asking how much of the existing cabinet space is actually being used well. Deep cabinets in particular tend to develop a “front layer” of items you can reach and a “back layer” of things that get pushed further and further out of use.
Shelf risers add a usable layer above plates or bowls instead of leaving dead air above them. Stackable organizers do something similar inside cabinets that hold food storage containers or canned goods.
Pull-out baskets bring the back of a deep cabinet forward, and drawer dividers keep trays, cutting boards, or baking sheets from sliding into a jumbled pile. None of these require changing the cabinet itself — they just make the existing volume count for more.
7. Use the Back of Cabinet Doors
The inside of a cabinet door is flat, vertical space that’s almost never used for anything. Door-mounted racks can hold spice jars, pot lids, measuring tools, or small cleaning accessories, freeing up shelf space inside the cabinet for bulkier items.
Two things are worth checking before adding anything to a door. First, whether the door and its hinges can support the added weight — a fully loaded spice rack is heavier than it looks.
Second, whether there’s enough clearance for the door to close properly once the rack and its contents are in place, especially in cabinets that are already tightly packed.
8. Give Drawers a More Specific Job
A deep kitchen drawer without any internal structure tends to become a catch-all — utensils, gadgets, and loose items mixed together with no clear system. That disorganization wastes more space than the drawer’s actual size would suggest, because items overlap and get buried instead of sitting in a defined spot.
Giving each drawer a specific job changes this. One drawer for utensils, divided so tools don’t overlap. One for cookware, ideally with vertical dividers so pots and pans stand on edge rather than stacking.
A shallower drawer for measuring tools or smaller gadgets, organized so similar items sit together. This kind of structure doesn’t add space, but it makes the space that already exists genuinely usable instead of just full.
9. Use the Space Under the Sink More Intentionally
Under-sink cabinets are awkward by design — plumbing takes up part of the interior, and the remaining space is often filled with cleaning supplies pushed in without much order. A removable organizer, such as a tiered rack or slide-out tray, can work around the pipework and make the rest of the space easier to use.
It’s worth keeping cleaning supplies clearly separated from anything else stored in this cabinet, and avoiding overloading shelves that sit close to plumbing connections — a leak is more likely to go unnoticed if the area is packed too tightly to check.
This is one area where practical, safety-conscious organization matters more than maximizing every inch.
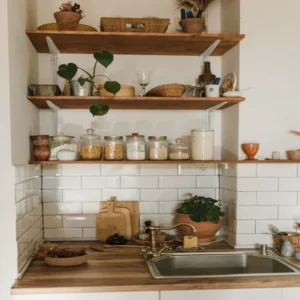
10. Use the Walls Without Making the Kitchen Feel Cluttered
Wall-mounted rails, hooks, and shallow shelves can hold pots, utensils, or cutting boards without taking up any counter or cabinet space. Magnetic strips work well for knives or metal tools in kitchens where drawer space is especially tight.
The key word here is intentional. Not every empty wall needs to be filled, and a wall covered in hooks and hanging items can end up looking busier than the kitchen actually is.
Choosing one wall, or one section of wall, for this kind of storage — and keeping what hangs there limited to items used often — tends to work better than spreading hooks across every available surface.
11. Store Everyday Items Where You Actually Use Them
Point-of-use storage is a simple principle that’s easy to overlook: items should live close to where they’re actually used, not wherever there happened to be room when the kitchen was first set up. Cooking tools belong near the stove. Everyday plates make more sense near the dishwasher or the spot where the table gets set. Mugs are more convenient near the kettle or coffee machine than across the room.
This doesn’t require new storage — it’s often just a matter of moving what you already own. The benefit is less about square footage and more about how the kitchen actually feels to use day to day.
A kitchen where everything is technically stored somewhere, but nothing is stored near where it’s needed, ends up feeling more cramped than one that’s genuinely tight on space but logically arranged.
12. Use a Small Kitchen Island or Movable Cart for Storage
A cart or small island can add both storage and counter space, but it’s not automatically a good idea in every small kitchen. If adding one narrows the main walking path or makes it hard for two people to pass each other, it’s likely to create more frustration than it solves.
A movable cart tends to be the safer option in genuinely tight kitchens, since it can be rolled out of the way when it’s not needed. A fixed island only makes sense where there’s clearly enough space for comfortable movement around it.
Either option is more useful with storage built into the base — shelves or drawers underneath the work surface, rather than an empty frame that only adds a countertop.
13. Store Seasonal and Occasional Items Elsewhere
Not everything used in the kitchen needs to be stored in the kitchen. Special-occasion serving dishes, holiday baking equipment, appliances used a few times a year, and extras kept for entertaining can often live in a hallway closet, a garage, or storage elsewhere in the home without any real loss of convenience.
Clearing these items out protects the kitchen’s limited storage for things that are actually used regularly. It’s a step that costs nothing and often frees up more usable space than any single organizer or cabinet upgrade.
14. Choose Storage Based on Your Kitchen’s Actual Problems
Not every idea in this list applies to every kitchen, and trying to implement all of them at once usually isn’t necessary. It helps to match the solution to the specific problem:
- Not enough pantry space → a tall or narrow pantry cabinet
- Wasted corners → corner storage systems or better organization within them
- Crowded countertops → improved cabinet interiors, so items have a defined home instead of sitting out
- Too many visible items → more closed storage, less open shelving
- Difficult access to stored items → pull-outs or reorganizing what’s stored where
- Unused wall space → carefully limited, intentional vertical storage
If you’re weighing a few of these against each other, it’s worth looking at broader smart small kitchen design trends to see how current layouts are balancing storage with everyday practicality, rather than picking an idea just because it looks appealing in a photo.
15. Small Kitchen Storage Mistakes That Waste Space
A few habits tend to undo otherwise good storage planning:
- Buying organizers before measuring. A product that looks like a perfect fit online often isn’t, and returns eat up time that could have gone toward the right solution.
- Filling every available wall. A kitchen with storage on every surface can end up feeling smaller, not larger.
- Keeping rarely used items in the easiest-to-reach spots. Prime storage should go to what’s used daily, not to whatever was unpacked first.
- Leaving deep shelves unorganized. Depth without structure just means more room for things to get lost.
- Overdoing open shelving. A little goes a long way; too much turns storage into a maintenance chore.
- Ignoring vertical space entirely. The area above eye level is often the single biggest missed opportunity in a small kitchen.
- Storing the same type of item in multiple places. Duplicate storage spots make it harder to know where anything actually is.
- Choosing storage that’s technically available but hard to reach. If getting to it is a hassle, it won’t get used consistently, no matter how clever the design.
How to Choose the Best Small Kitchen Storage Ideas for Your Space
Rather than working through a list and trying everything, it’s more useful to start with a few honest questions about your own kitchen:
- What items cause the most clutter on your counters right now?
- Which areas of the kitchen are currently doing nothing — corners, wall space, the top of cabinets?
- What do you reach for every single day, and is it stored somewhere convenient?
- What’s difficult to access, and does that difficulty actually matter for how often you use it?
- Can your existing cabinets be reorganized or upgraded internally before you consider replacing them?
- Which of the ideas above actually fit your kitchen’s layout, rather than just looking good in a photo?
Answering these first tends to produce a shortlist that’s far more useful than trying to apply every idea at once. If the answers point toward a bigger project, it may be worth looking into budget-friendly kitchen improvements that address several of these problems together, rather than tackling them one small purchase at a time.
Frequently Asked Questions
How can I create more storage in a small kitchen without a renovation?
Start with what’s already there. Reorganizing cabinet interiors with risers, dividers, or pull-out baskets, adding a shelf above existing cabinets, and using the backs of doors can add meaningful storage without any structural changes.
What is the best storage solution for a small kitchen?
There isn’t one single best solution — it depends on which part of the kitchen is underused. A kitchen with wasted corners needs a different fix than one with an empty wall or a cluttered countertop. Identifying the actual problem first leads to a better result than copying a generic list.
How do I use awkward kitchen corners effectively?
Rotating shelves or pull-out corner systems help, since they bring stored items within easy reach instead of leaving them buried at the back. If a mechanism isn’t an option, organizing the corner with shallow, clearly grouped bins is the next best approach.
Is open shelving a good idea for a small kitchen?
It can be, in moderation. Open shelving works best for a small, curated set of everyday items rather than as the only storage in the kitchen. Paired with closed cabinets for everything else, it can make a small kitchen feel more open without creating constant visual clutter.
How can I make a small kitchen feel less cluttered?
Reduce what’s visible, not necessarily what’s stored. Moving rarely used items out of the kitchen entirely, giving drawers a specific purpose, and keeping open shelving limited to a few intentional items all help a kitchen feel calmer without losing storage capacity.
Should I store cleaning supplies under the sink?
Generally yes, but keep the area organized around the plumbing and avoid overloading it. A removable rack or tray makes it easier to check for leaks and keeps supplies from becoming an unorganized pile.
What should I avoid when planning small kitchen storage?
Avoid buying organizers before measuring the space, filling every wall just because it’s empty, and storing rarely used items in the most convenient spots. These habits tend to waste the storage a kitchen already has, rather than add to it.
Final Thoughts
The most effective small kitchen storage ideas usually aren’t the most dramatic ones. A full renovation can help, but a lot of the space that’s currently going to waste in most kitchens is sitting in plain sight — above the cabinets, inside a poorly organized drawer, behind a cabinet door, or in a corner nobody bothers to reach into.
Vertical space, corners, cabinet interiors, drawers, and walls can each contribute a meaningful amount of storage on their own, and together they add up to a kitchen that works noticeably better without necessarily costing much.
If cabinets are where your kitchen is struggling most, it’s worth taking a closer look at small kitchen cupboard ideas for more specific ways to get more out of the storage you already have before deciding whether a bigger change is actually necessary.