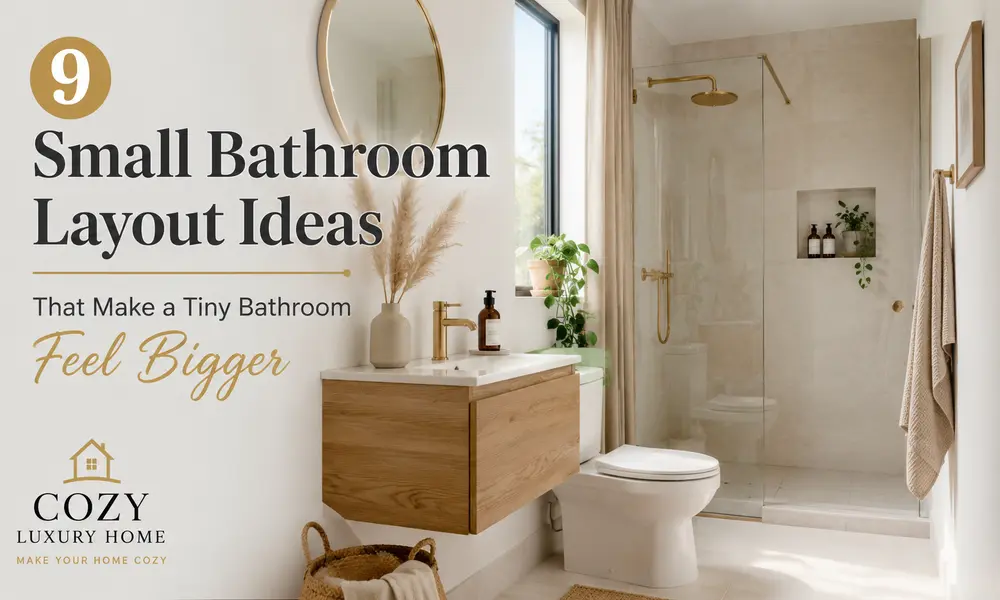
9 Small Bathroom Layout Ideas That Make a Tiny Bathroom Feel Bigger
The door hits the vanity every time you open it. The toilet sits directly in the only path between the sink and the shower. Somehow everything technically fits, and you’re still bumping into something every single morning.
That frustration isn’t really about square footage. It’s about where things got placed.
I went down a genuinely unreasonable Reddit rabbit hole researching this — r/HomeImprovement, r/bathrooms, a few renovation forums — looking for the actual complaints people post, not the polished “after” photos. The pattern that kept showing up wasn’t “my bathroom is too small.” It was almost always some version of “why does this five-by-seven room feel like an obstacle course when my friend’s identical unit down the hall feels totally fine.”
Same square footage. Same fixtures, most of the time. Different feeling entirely. The difference, once you actually dig into it, comes down to how the door, the sink, the toilet, and the shower sit relative to each other — not how much room there is.
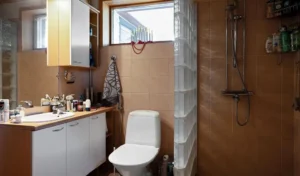
Start at the Door, Not the Fixtures
Most layout advice starts with the vanity or the tile. It should start with the door, because the door decides how much of the room is actually usable before anything else gets placed.
1. Trace the Walking Path First
There’s a specific line every person walks in a small bathroom — door to sink, sink to toilet, toilet to shower. In most tiny bathrooms it’s short and obvious. The problem starts the moment something sits across that line. A trash can. A hamper. A door that swings the wrong way.
In a bigger bathroom, you can step around an obstacle without registering it. In a five-by-seven room, there’s no “around.” You feel every inch that’s blocked, every single morning, whether you consciously notice why or not.
Here’s a cheap way to actually test this instead of guessing: walk your own routine tomorrow morning and pay attention to where you turn sideways, wait for a door, or step over something. That’s the layout telling you exactly where it’s failing.
2. The Door Is Doing More Damage Than You Think
A standard door swinging inward eats two to three square feet of floor — gone the second it opens, which happens to be exactly when you need that space most.
A few realistic fixes, depending on what you’re working with:
Reversing the swing so it opens toward a wall or empty corner instead of the vanity is a fairly small job for a professional, and it doesn’t touch plumbing.
A pocket door removes the swing problem completely, but it’s a bigger project since it involves the wall cavity — worth it during a renovation, overkill as a quick fix.
If neither is realistic right now, the practical move is just making sure nothing sits in the door’s swing radius. No vanity edge, no open cabinet door, no basket parked where the door needs to land.
Not every bathroom needs a new door. Every small bathroom benefits from someone actually tracing that swing on the floor and seeing what it hits.
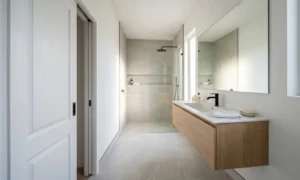
Getting the Fixtures Themselves Right
3. Vanity Depth Matters More Than Vanity Width
People shop for a vanity based on the wall — how much width is available — and barely think about depth. A 24-inch-deep vanity can fit the wall perfectly and still leave almost nothing to stand on in front of the mirror, especially with a toilet or shower close by.
“It fits” and “it works” aren’t the same standard. A vanity installed correctly can still make the room feel blocked if there’s no room to stand in front of it without turning sideways.
In a genuinely tight bathroom, dropping to an 18 to 20 inch depth usually creates a more livable room than the deeper option, even with slightly less counter space. Less surface for your toothbrush cup, more room for your actual body. For most small bathrooms, that trade is worth making.
4. Corners Aren’t Leftover Space — Use Them on Purpose
Corners tend to get treated as wherever a fixture ends up after everything else is decided. Used deliberately, a corner solves a problem instead of creating one.
A corner sink works well in a narrow bathroom where a standard vanity would block the path entirely. A corner shower can open up the center of an awkwardly shaped room. The difference is intention — a corner sink chosen because it genuinely helps circulation is a good call. A corner sink chosen because “nowhere else was left” usually results in an awkward reach every time you use it.
This mostly matters for narrow or irregularly shaped bathrooms. In a small but rectangular room, forcing a corner fixture can complicate the plumbing for no real spatial win.
5. What Your Shower Enclosure Is Actually Doing to the Room
Same square footage, very different feeling, depending entirely on the enclosure. A dark or heavily patterned shower curtain creates a visual wall the second you walk in. Clear or lightly frosted glass lets your eye keep going past the shower to whatever’s behind it, which reads as depth even though nothing about the floor plan changed.
Door swing matters here too — a shower door swinging into the main path causes the exact same daily friction as a badly hung bathroom door. A sliding door or a fixed glass panel sidesteps that entirely, where plumbing allows it.
Glass isn’t mandatory. A well-chosen curtain in a light, simple fabric works fine on a tighter budget. The real question is whether the enclosure is acting as a visual stopping point in the room — that’s the layout decision, not the style one.
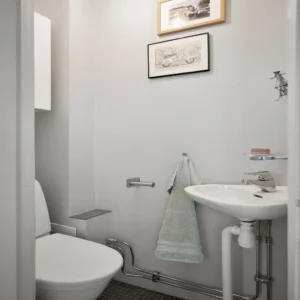
Working With What the Plumbing Already Allows
6. Grouping Fixtures Along One Wall, Where It’s Actually Possible
Where the plumbing supports it, putting the sink, toilet, and sometimes the shower along one wall — or two adjacent walls instead of three separate ones — simplifies the whole layout. The opposite side of the room stays open, and that does more for how the space feels than any single fixture choice.
This isn’t always achievable. Moving plumbing lines is expensive, and in a lot of small bathrooms the existing rough-in locations basically decide the layout for you. Still worth understanding why some tiny bathrooms feel effortless and others feel busy at the exact same square footage — the effortless ones usually have fixtures grouped, not scattered around the perimeter.
A full plumbing change isn’t realistic for most people. Even a partial version helps — keeping the toilet and vanity close together on one side so the far corner stays open.
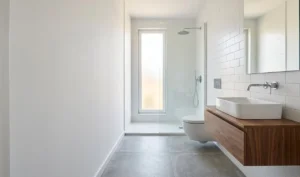
7. Send Storage Up, Not Out
Once the floor layout works, storage should climb the wall instead of spreading across the floor. A wall-mounted vanity with a floating cabinet keeps the floor visually and physically open underneath it, which reinforces every layout decision made up to that point. A recessed medicine cabinet gets you storage without eating a single inch of floor. Tall, narrow cabinets use height instead of width, so you get real capacity without narrowing the walking path.
This isn’t meant to turn into a full storage breakdown — that’s genuinely a separate topic. For the deeper version of organizing a tiny bathroom without it feeling crowded, this storage guide covers that side properly.
The Last Two Things Most People Never Check
8. What the Mirror Is Actually Reflecting
What you see first walking into a bathroom shapes how big it feels, almost independent of the actual floor plan. A mirror opposite the door, or angled to catch a window, creates an impression of depth the moment you step in. A mirror stuck on a side wall, reflecting nothing but another wall, does basically none of that work.
If there’s a window, keep the area around it clear instead of stacking a cabinet in front of it — it’s one of the only genuinely free sources of visual openness a small bathroom has. Sightlines matter horizontally too. If the first thing you see from the doorway is the back of the toilet or a cluttered counter, the room reads as smaller than it measures, no matter what the tape says.
9. Test the Layout Like You Actually Live There
The single most common mistake in small bathroom planning is optimizing for “fit everything in” instead of “let a person move through this without friction.” A slightly bigger vanity or an extra foot of counter isn’t a win if it means turning sideways to reach the shower.
A layout can look completely fine on paper and still be genuinely annoying to live with. Paper doesn’t account for the door swinging while your hands are wet, or reaching past the toilet for a towel at 6 AM. Before anything gets installed, it’s worth physically walking the routine — entering, sink, toilet, shower, storage — or even taping out the layout on the floor first. If any part of that sequence needs an awkward twist or step, that’s the layout telling you to adjust before it’s permanent.
Matching the Strategy to Your Actual Bathroom’s Shape
None of the nine ideas above apply equally everywhere. It depends on the room’s actual shape.
A narrow, galley-style bathroom — long and tight, door usually on the short end — benefits most from grouping fixtures along one wall and going with a shallow, wall-mounted vanity to protect every inch of the path.
A nearly square small bathroom usually has more flexibility with door swing and fixture placement, which makes corner solutions genuinely worth considering if the plumbing cooperates.
An awkward or irregular bathroom — angled wall, a low ceiling section, plumbing in a strange spot — needs the layout built around whatever’s fixed first, usually the toilet or shower drain, with everything else arranged around that one constraint instead of forcing a standard layout onto it.
Before touching anything, it’s worth actually measuring three things: the door’s full swing radius, the clear floor space in front of the vanity and toilet, and the narrowest point along the main walking path. Those three numbers decide which of the ideas above will actually solve your specific problem — more than any style preference will.
One thing worth being honest about: layout fixes the function of the room, not the finish. Paint color, a nicer mirror, or better lighting can make a well-planned bathroom look considerably better, but none of it fixes a walking path that’s physically too narrow. Get the layout settled first — the color side of this and the budget styling side both work a lot better once the room underneath them actually functions.
A tiny bathroom rarely needs less stuff in it. It needs a smarter relationship between the stuff that’s already there. Start by tracing your own daily path through the room and being honest about where it breaks down — that one exercise usually points straight at which one or two of these nine ideas will actually move the needle, often without touching a single pipe.